When we talk about a premium penthouse design, we are thinking about much more than simply furnishing a space; it is about creating an experience that perfectly blends functionality with aesthetics. In this project, architects Adrian Ianculescu and Victor Grosu from the architecture and interior design firm Hype Project have thought through every detail to evoke contemporary luxury.

Design Concept: timeless refinement
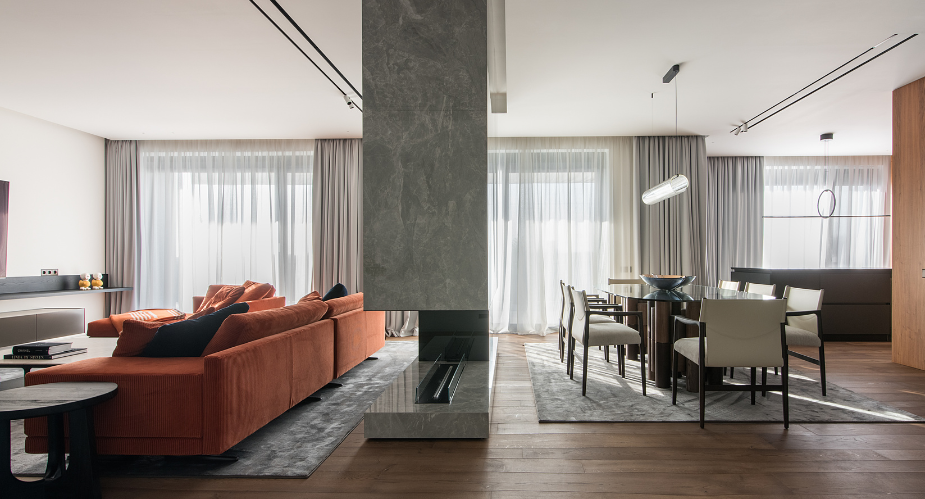
This penthouse spans 210 sqm and is located in the northern area of Bucharest. "The general theme for the interior design is contemporary luxury, with an emphasis on clean lines, high-quality materials, and a soothing color palette. Rich and deep navy blue and orange accents are incorporated for depth and contrast," describes Adrian Ianculescu, the project's lead architect.

With generous spaces and large windows, the interior is flooded with natural light, accentuating the sense of openness and fluidity. Such an approach creates a strong connection between the indoors and outdoors, transforming the outside into an integral part of the decor.

Made in Italy furniture: a statement of style and comfort
To bring a timeless elegance to the home, Italian furniture was specially chosen to combine modern forms with supreme comfort. Each piece is a statement of style, from the living room sofas to the clean-lined wardrobes in the bedroom. The color palette is dominated by neutral and natural tones, which inspire calm and harmony, while providing a perfect base for bold color accents.

The details that make a difference in a premium penthouse design
A premium penthouse design relies on attention to detail. Every element, from lighting fixtures to the textiles used in the decor, has been carefully selected by Hype Project to complete and emphasize the personality of this unique space. Design Radar provided the architectural lighting solutions, sockets, and baseboards for this project.

Architectural lighting, subtle and well-positioned, plays an essential role in creating the perfect atmosphere, enhancing the volumes of the space and highlighting the natural textures of the materials used. Recessed spotlights and minimalist compositions were chosen: black recessed tracks with white spotlights featuring black interiors are a discreet yet impactful presence. For the baseboard, a flush-mount (filomuro) aluminum model was used to sit level with the wall, and for sockets and switches, state-of-the-art Bticino models were selected.
Minimalist kitchen with wood finishes
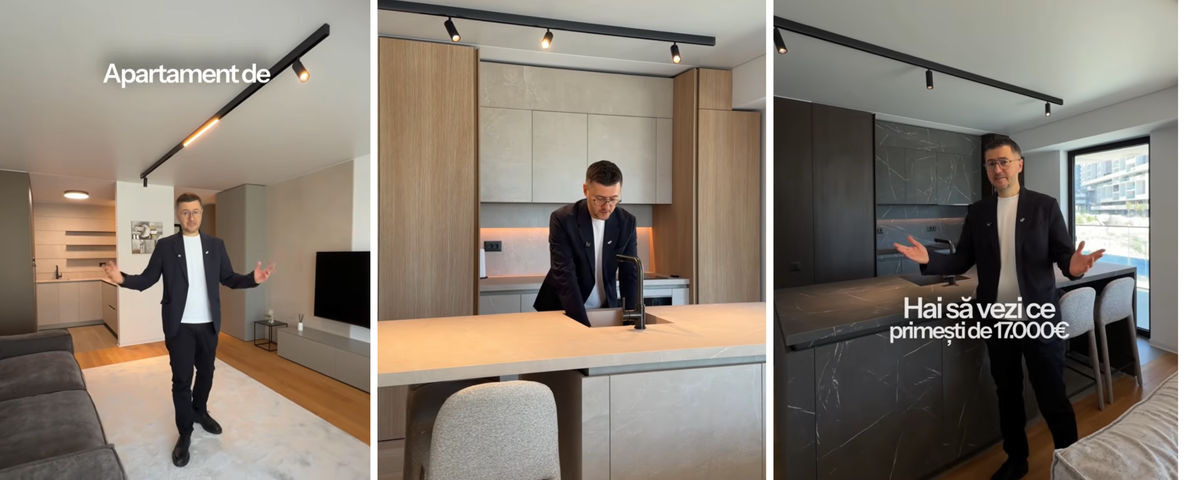
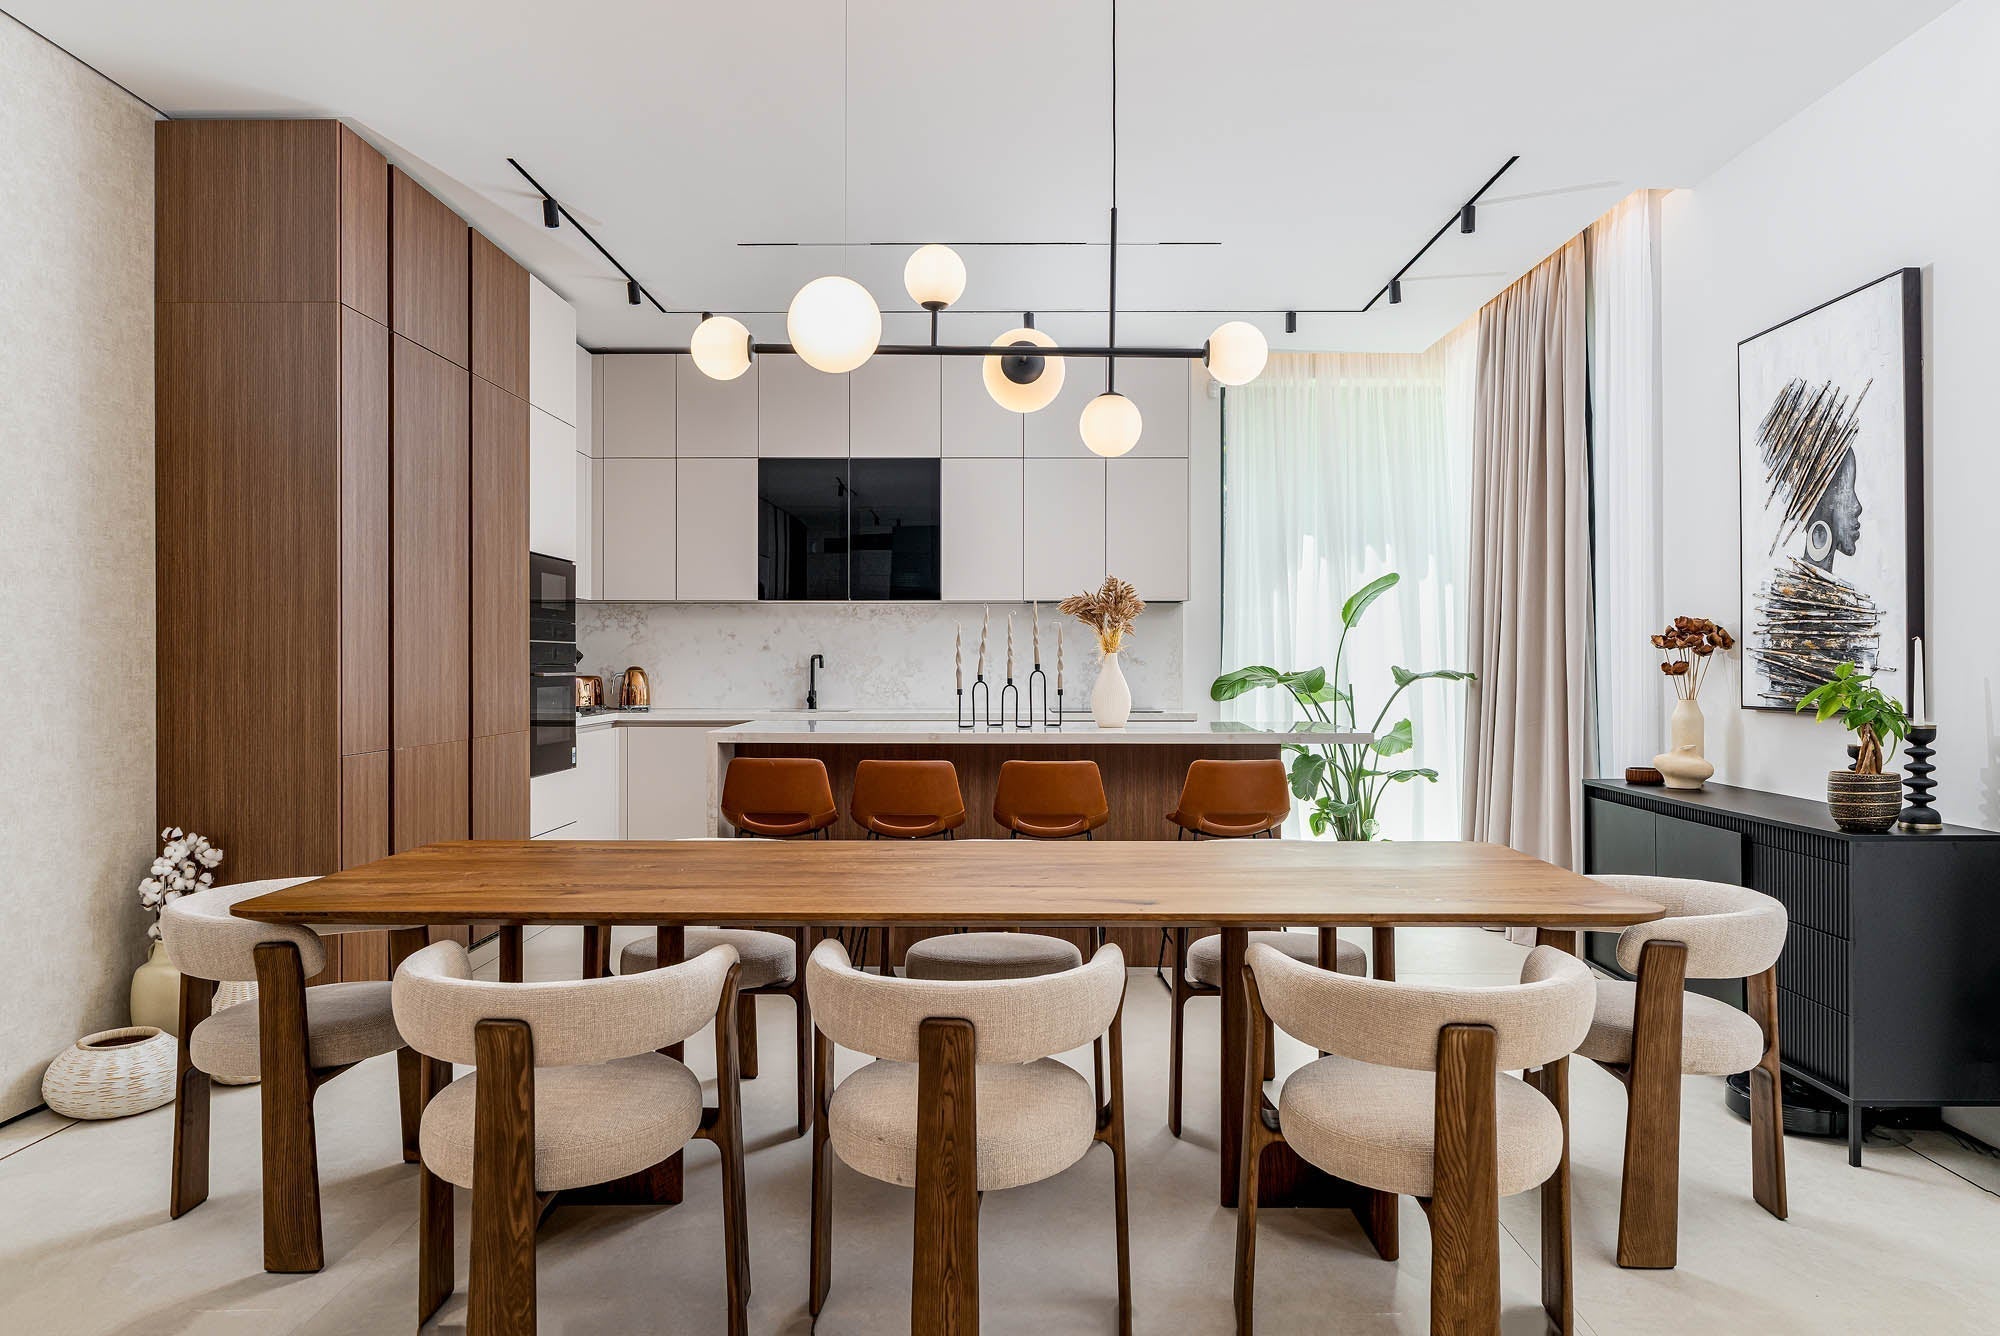
The kitchen is a space that is not only functional but also aesthetic, equipped with state-of-the-art storage solutions and top-tier appliances. Custom-made furniture masks the cooking area and contributes to creating a modern yet warm and welcoming space. Natural wood fronts, combined with smooth black surfaces, bring an air of minimalist refinement.

The island countertop is equipped with a pop-up S-Box™ socket. What makes this socket so special? The fact that it is camouflaged into the ceramic countertop, integrating perfectly into the kitchen's design while offering a high-tech touch. You can also find this at Design Radar.
Bedrooms: personal sanctuaries
In the two bedrooms, the focus is on comfort and intimacy. The central bed, with its elegant lines and fine upholstery, is accompanied by discreet nightstands and spacious wardrobes, all made from high-quality materials. The overall atmosphere is calm, perfect for relaxation, highlighted by recessed lighting fixtures at a 3000K temperature.

This premium penthouse is not just a residence, but an expression of modern refinement. Its interior design was conceived to meet the needs of a sophisticated lifestyle, where comfort and elegance take center stage. We are thrilled that Design Radar solutions were chosen to contribute to the "wow" atmosphere of this space.