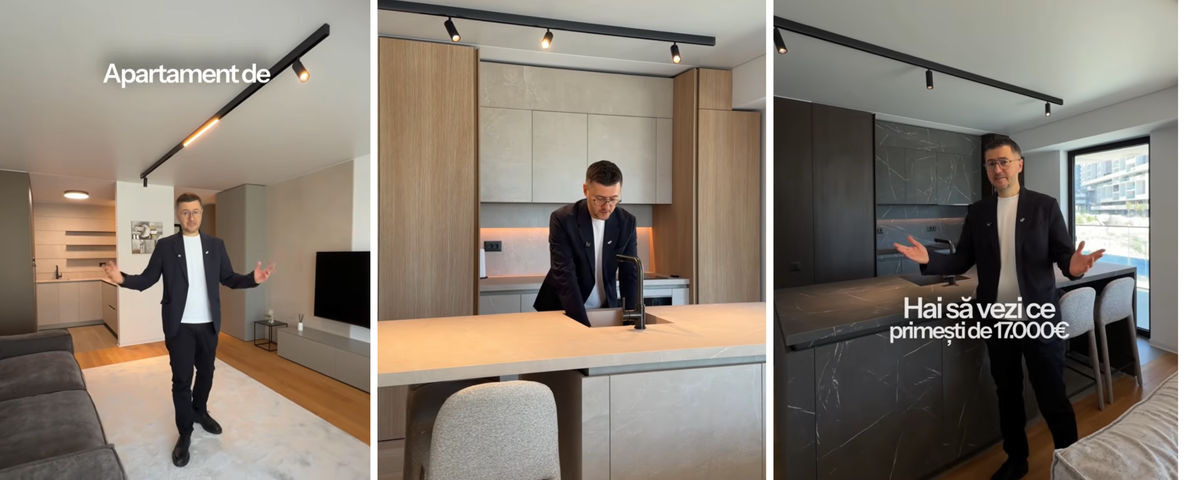
Architectural lighting, wooden blinds, doors, hidden baseboards, and other minimalist Design Radar solutions, implemented flawlessly. We are continuing our vlog series on projects by our collaborating architects with a duplex penthouse designed by Hype Project.
The penthouse has a total area of 475 square meters, is spread over two levels, and is located in the city of Constanța. The interior design was created by architects Adrian Ianculescu and Victor Grosu from the Hype Project office (specializing in premium residential interior design) and took three years to complete.
The architects took over the penthouse while the building was still under construction and completely redid the partitioning to make the most of the space.
An ethereal atmosphere
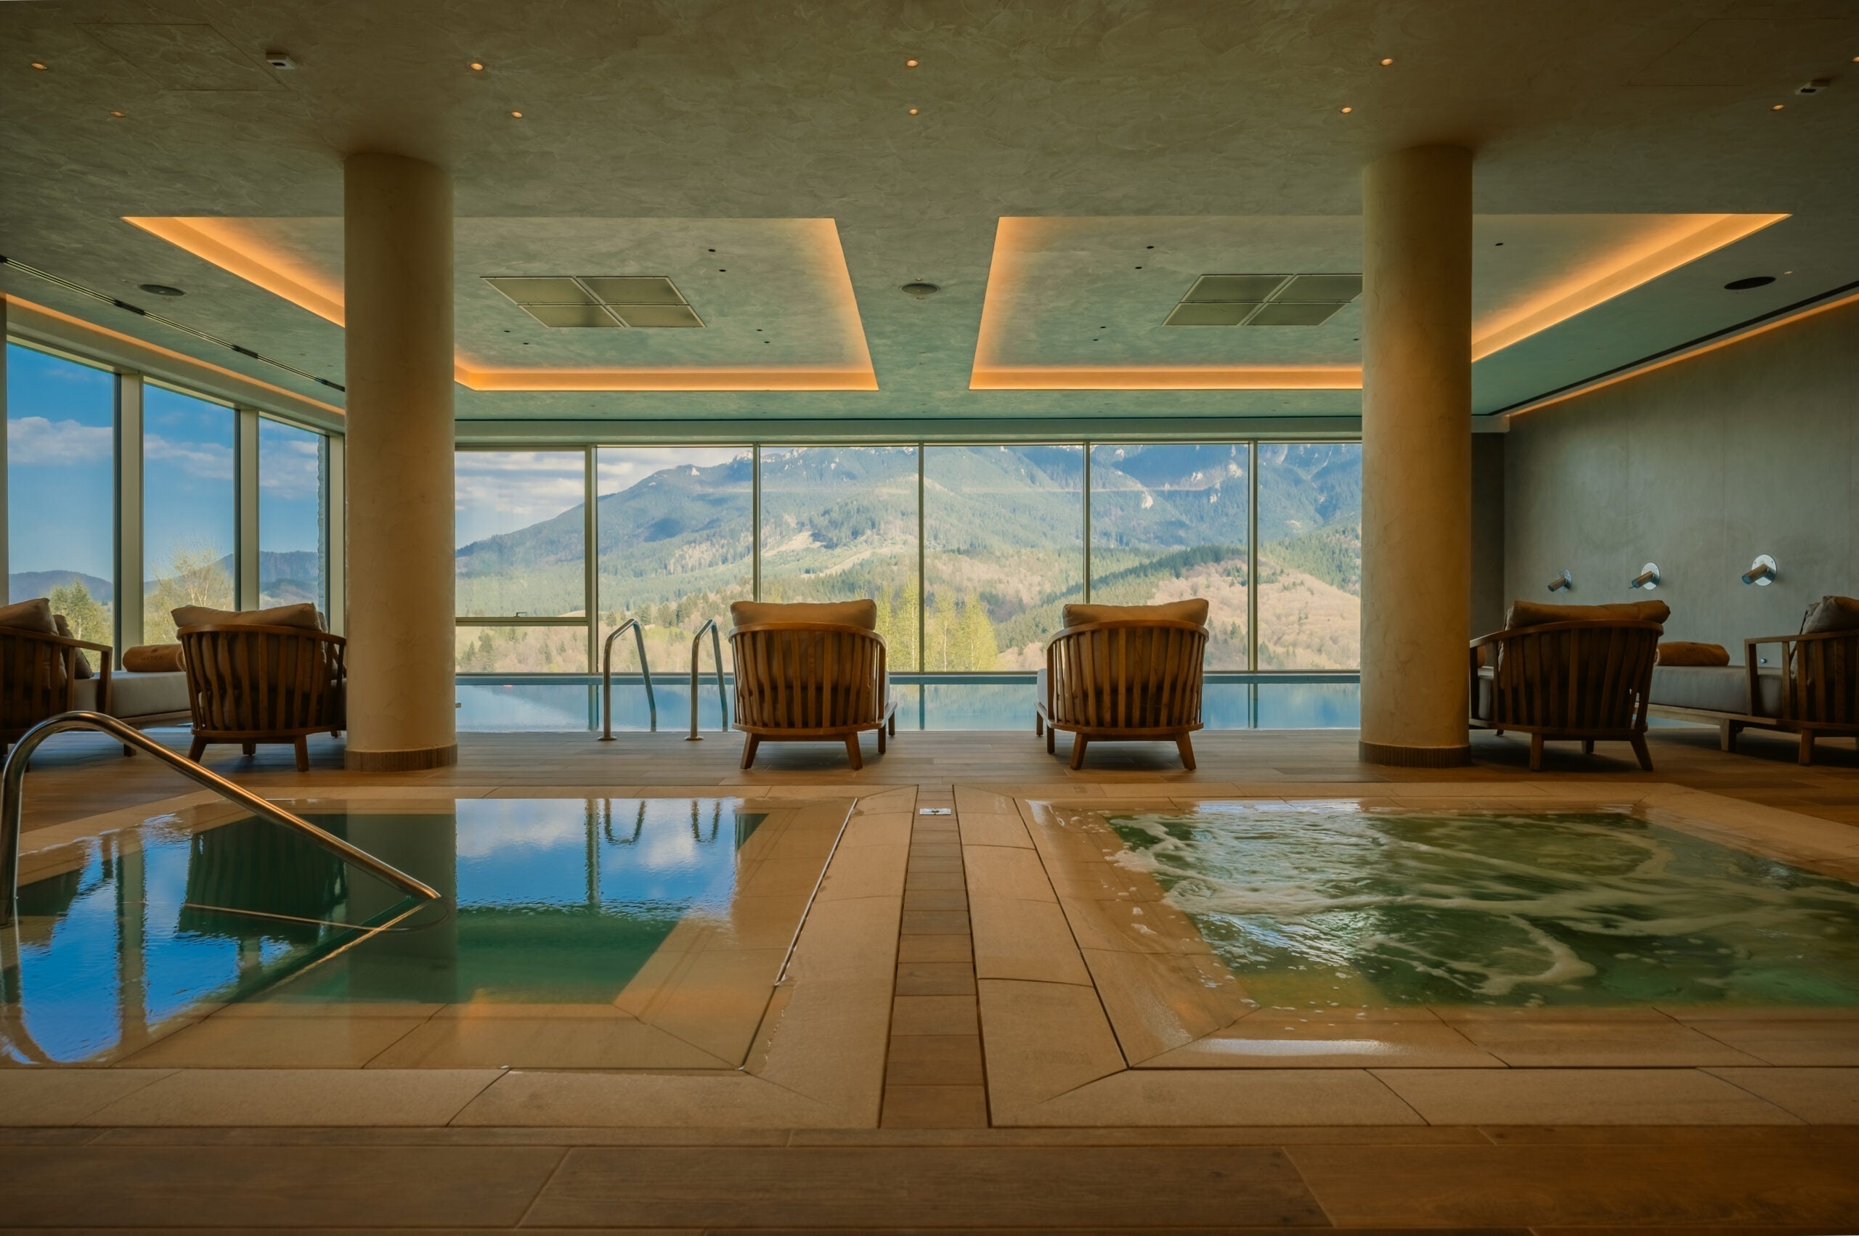
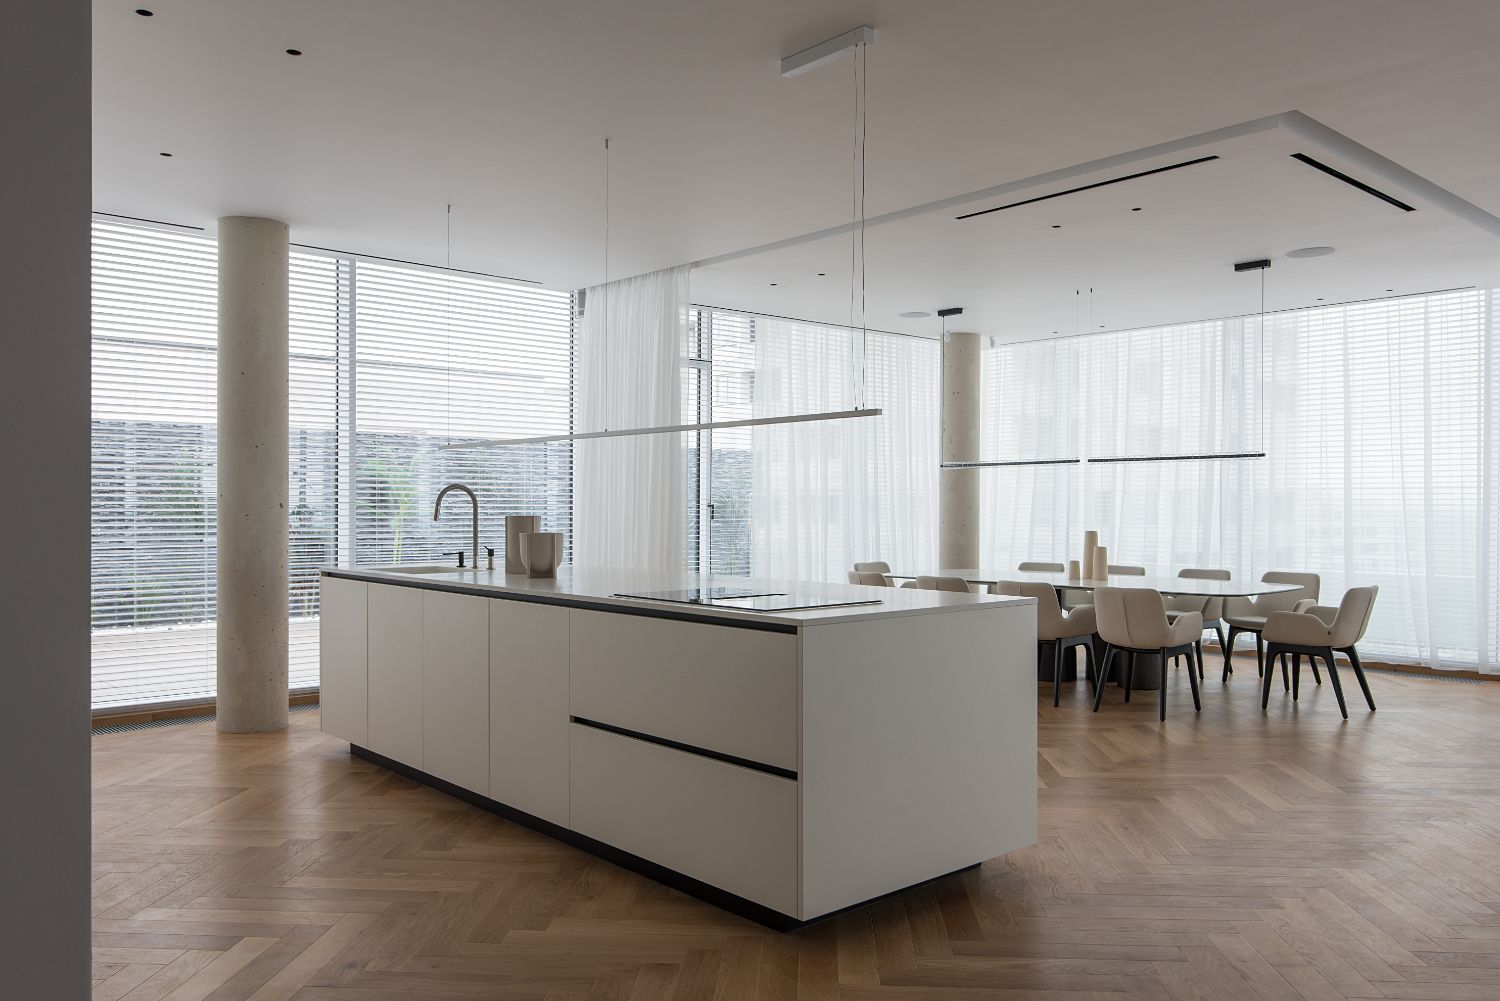
The light color palette of the design creates a relaxed ambiance. The living area is a 120-square-meter open space with a generous ceiling height of 2.91 meters. The glass walls create a unique effect: the interior is flooded with natural light.
For privacy and comfort, linden wood blinds, painted white and Smart-controlled, were used in this penthouse design. We often recommend wooden blinds in projects because they have multiple functions:
- decorative effect
- light filtering and control - the shadows create a special mood
- minimal maintenance
- automatic control (day-night scenarios can be created), as well as manual control
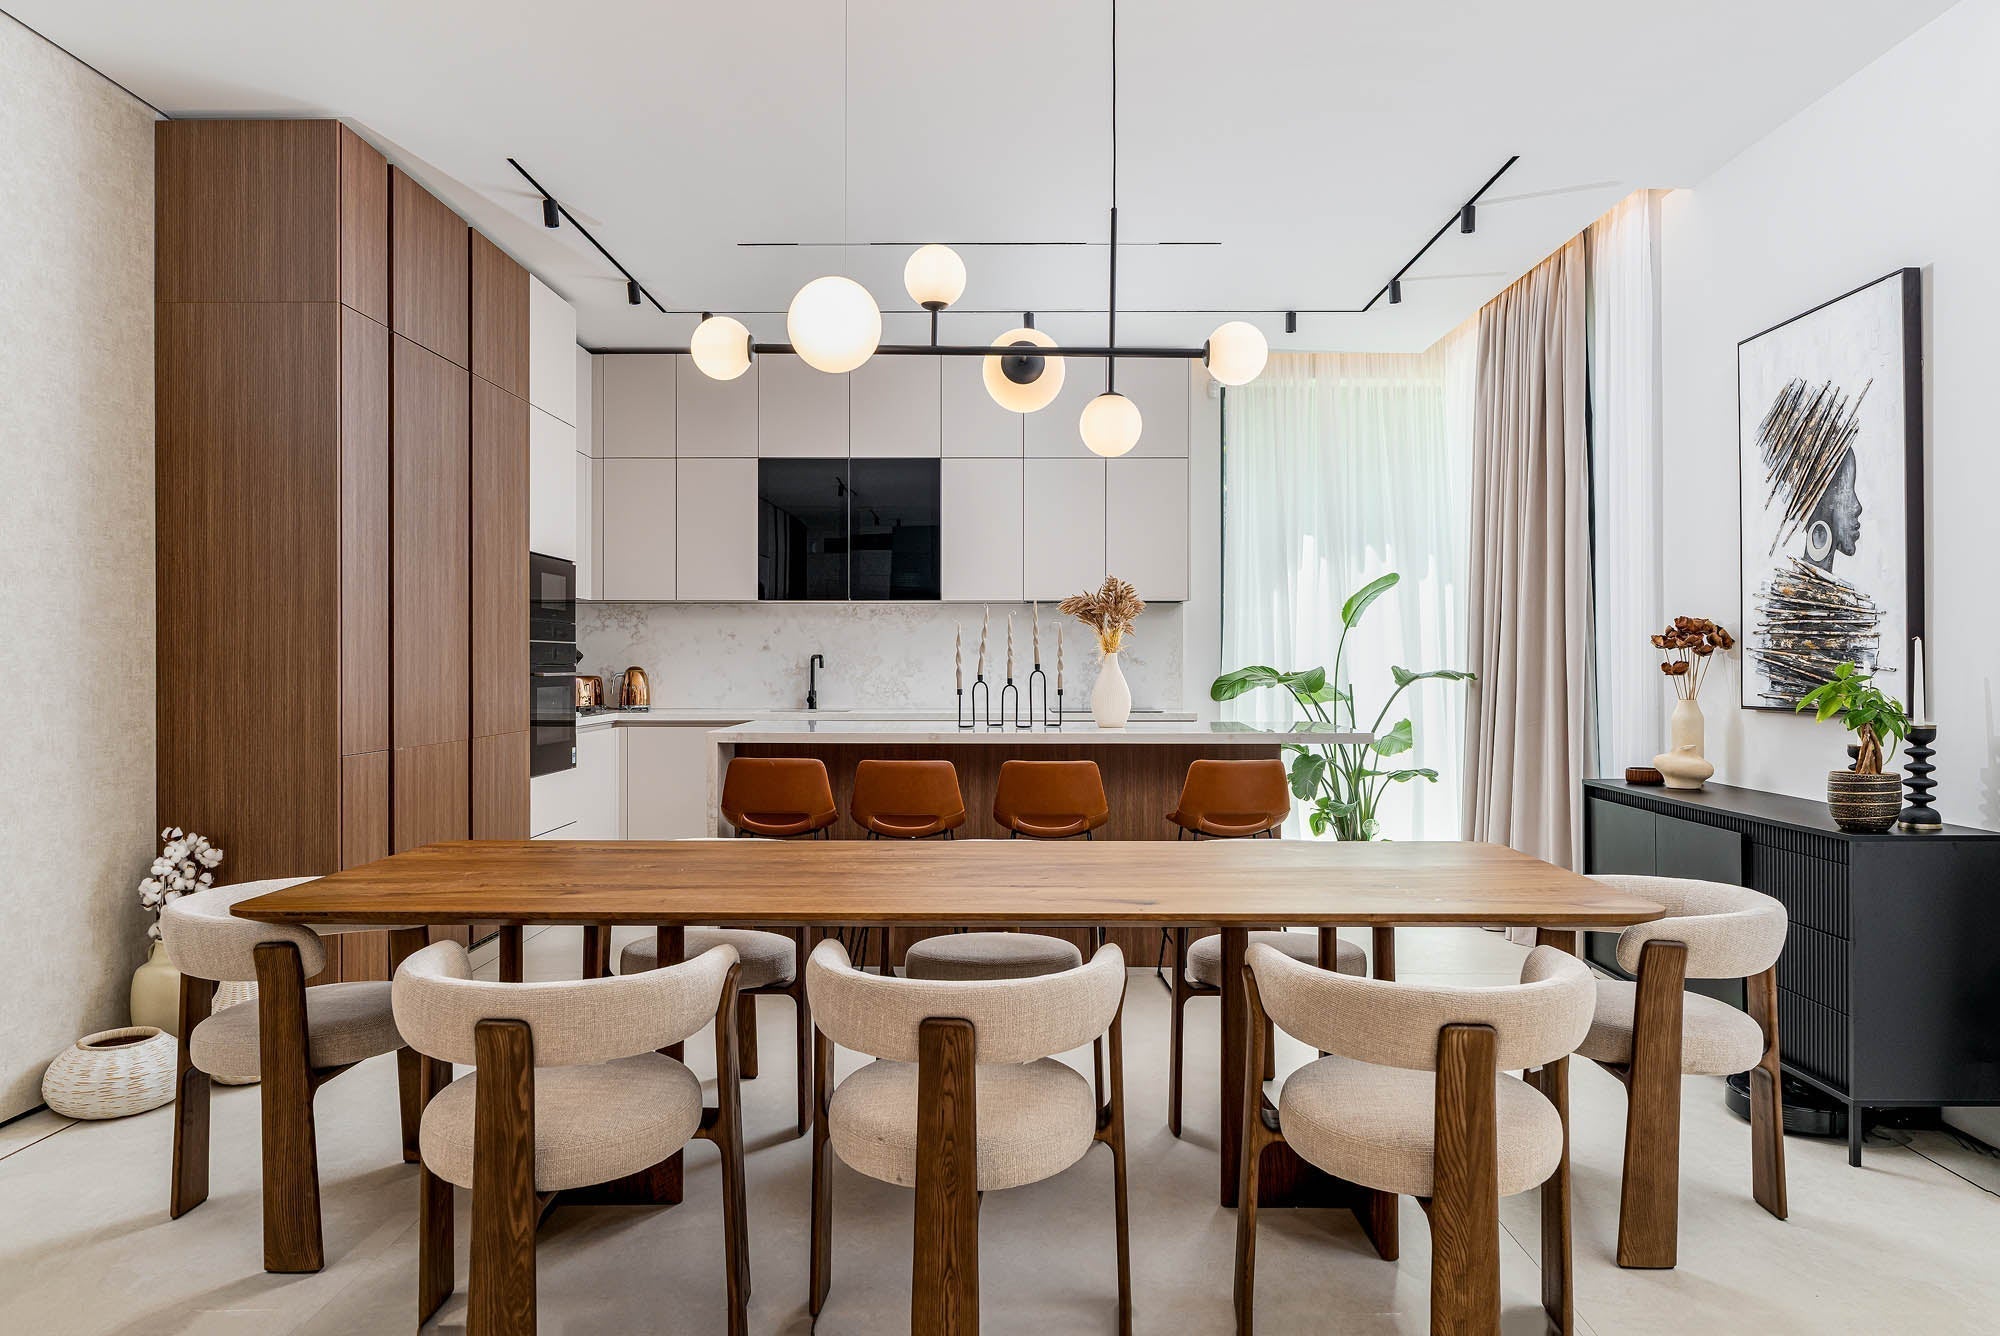
The kitchen furniture is from the Italian brand Poliform and features pocket doors that hide the shelves and the small appliance area. For the kitchen island, a minimalist, slim LED lighting fixture was requested to provide task lighting across the entire length of the countertop. It is equipped with "invisible" recessed sockets.
"Lighting is very important in the cooking area. Here, we proposed a 360 cm long LED profile rail to illuminate the entire surface correctly and evenly," states Pavel Căruntu, CEO of Design Radar.

A Smart home with architectural lighting
The penthouse is equipped with a KNX Smart Home System, a communication protocol that intelligently connects state-of-the-art home technologies into a network: lighting control, climate control, and shading system control, all managed through a phone app or a central tablet inside the house.

The lighting is DALI-type, controlled via a KNX Gateway: it can manage the light fixtures, adjusting both intensity and on/off status.
All lighting fixtures are from Design Radar. In the dining area, two Loop glass pendant lights from Arkos were used, industrial-style hanging fixtures that illuminate the dining space.

The ceiling in the relaxation area is left with exposed concrete. Surface-mounted white lighting rails with adjustable spotlights and LED lines were installed on it.

For the sofa area, the Sampei floor lamp from Davide Groppi was used, with its minimalist look inspired by a fishing rod, being both flexible and telescopic.

Bedrooms with a WOW atmosphere
The penthouse has four bedrooms (including two primary suites). The bedroom on the first level has a walk-in closet with Prima glass sliding doors from Albed, in a smoked finish.

Here too, wooden blinds were used along with curtains to provide complete darkness when needed. Filomuro baseboards (flush with the wall) represent an aesthetic solution that extends the wall with the same finish, adding a design boost. Another solution is the shadow gap baseboard, used in the bedroom below at the junction with the ceiling and floor to achieve the floating wall effect.

As lighting solutions, in the bedrooms and bathrooms, rails with spotlights, hidden ("invisible") spots - with IP44 for the bathroom - and wall lamps with adjustable spots above the nightstands were installed.
All interior doors in this penthouse design are filomuro doors with hidden frames, which, in our view, are a must-have in modern interiors. They are painted the color of the wall so that the space appears continuous and uninterrupted.

Another trend in the field is represented by ventilation grilles recessed into the ceiling, which bring in fresh air and exhaust polluted indoor air without drawing attention to themselves.
“Our philosophy reflects the new vision of luxury. New luxury means space, thought, view, unique, exclusive things, not necessarily expensive ones, that make your life more beautiful. Acoustics, water, smart features, every comfort possible today.” Arch. Adrian Ianculescu.
At Design Radar, we collaborate with architects and interior designers to create minimalist and comfortable interiors. If you have a project for an apartment, restaurant, office, or any other space, contact us or visit our showroom in Bucharest.
Video: GrosuMedia
Photo: Kateryna Zolotukhina.