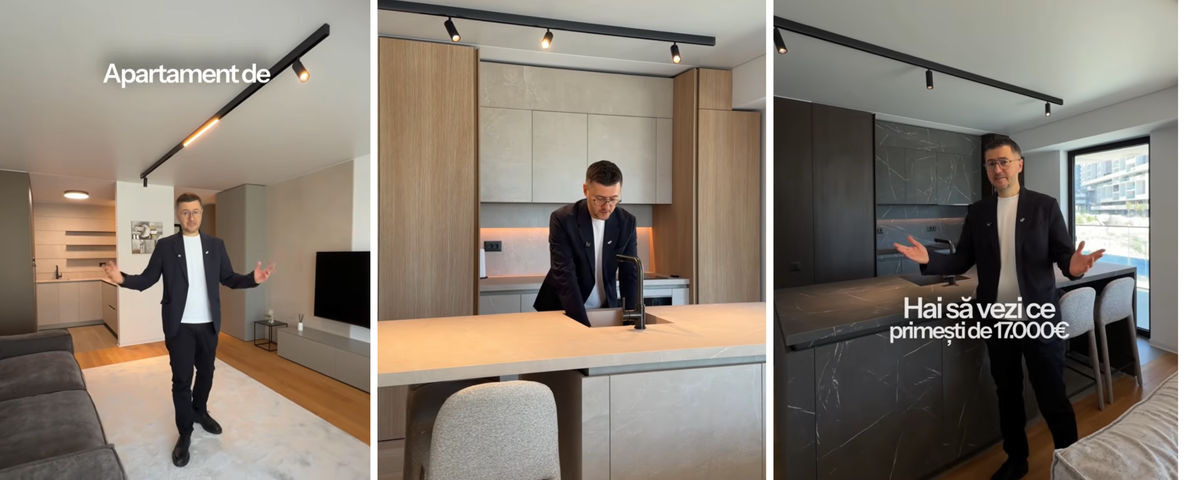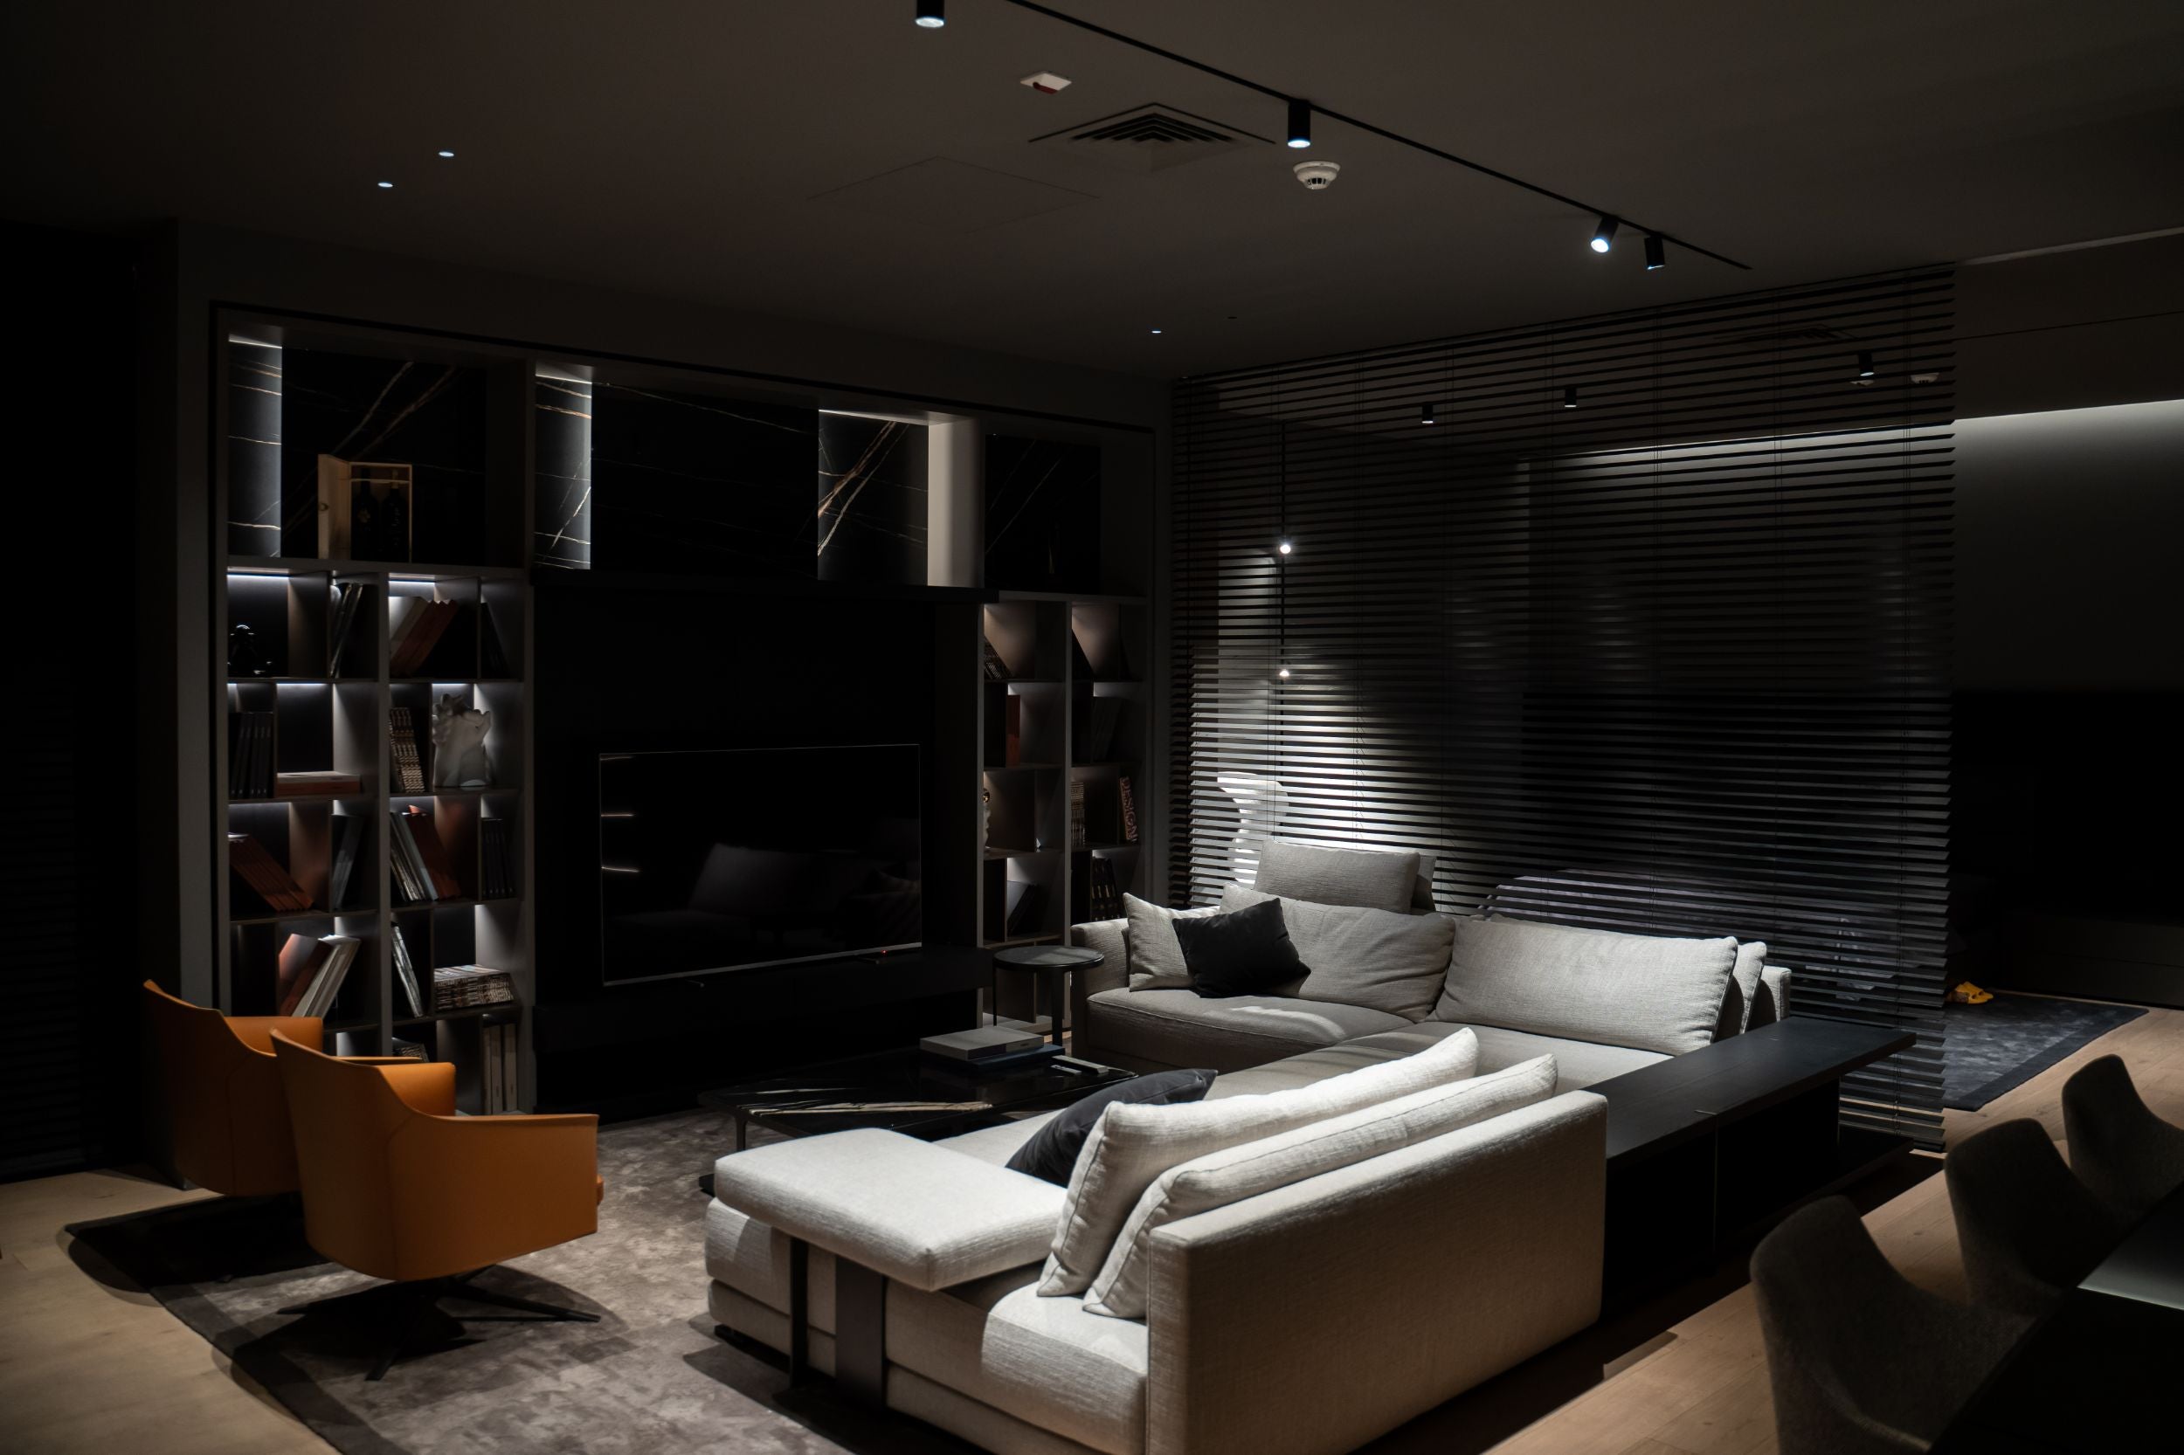
The interior architects from Hype Project have created a fully functional apartment within their office that bears the #Hype signature. It is a space designed for visitors to experience the company’s lifestyle and philosophy. The apartment spans 130 sqm and includes an open-plan living area, a bedroom with a dressing room, and a bathroom, all designed in a dark color palette exclusively using premium Italian furniture solutions.
The Design Radar solutions integrated into this apartment are:
- architectural lighting systems
- flush-to-wall doors
- hidden profiles
Architectural lighting
Architectural lighting is an essential component of this project. Various sources were used to ensure multiple types of light: accent, ambient, and task lighting.

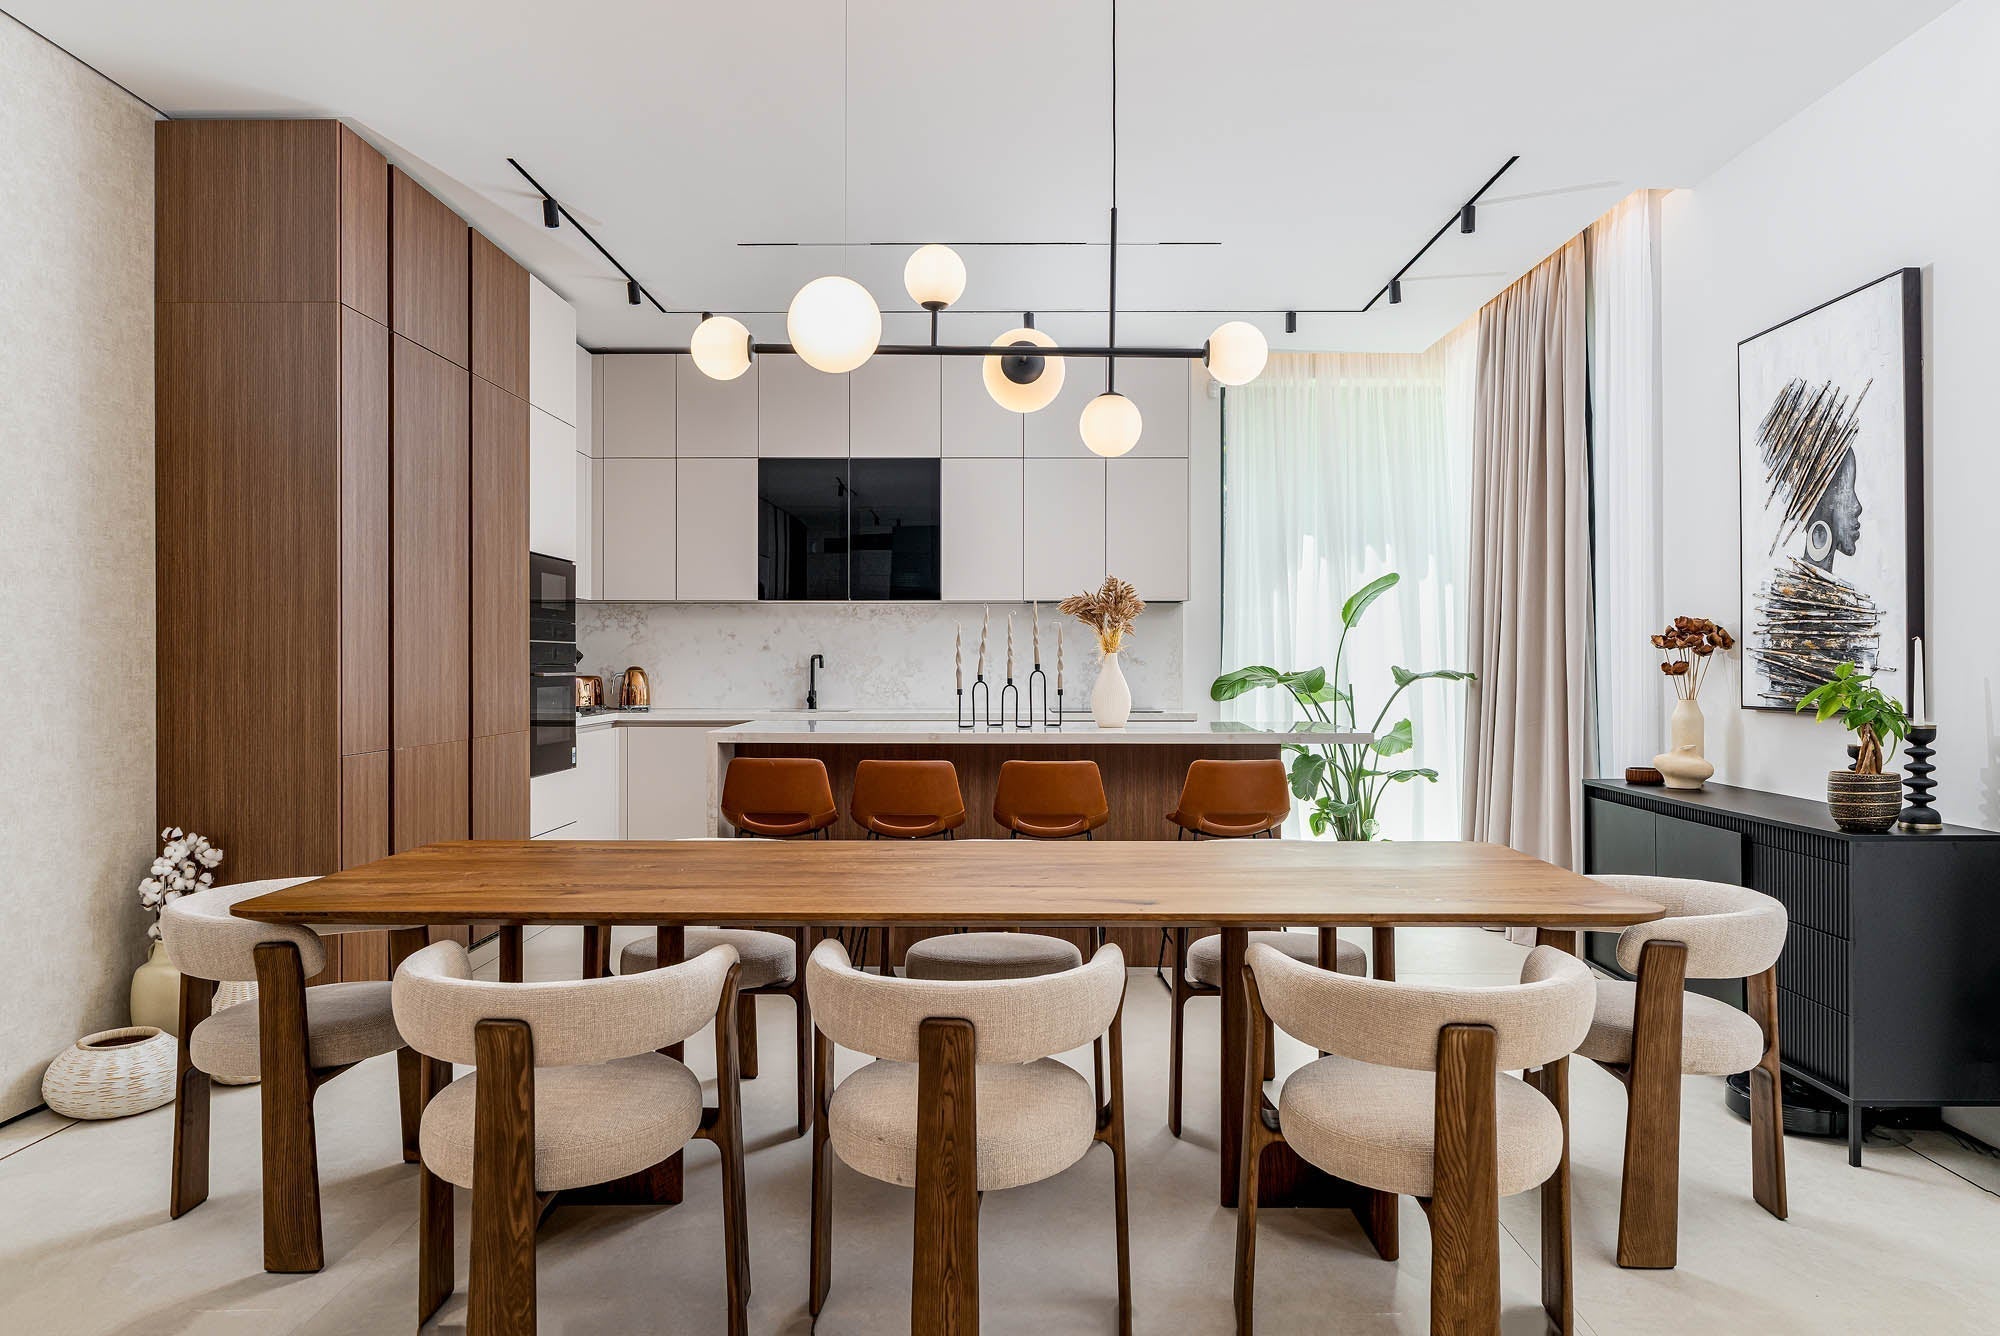
Recessed spotlights, set into the hidden ceiling, are mounted to highlight specific areas: the sofa or the kitchen zone. The lighting tracks are recessed into both the ceiling and the wall, and the adjustable spotlights allow for the creation of different scenarios. To mark the dining area, a decorative pendant light was chosen.

LED strips are also present for ambient lighting, mounted around the ceiling perimeter as well as within the furniture shelving. All lighting fixtures have a color temperature of 3000K to provide a warm light that is close to natural daylight and comfortable for the eyes.

All lights are Smart-controlled via phone or tablet.

The advantage of adjustable spotlights is that they can be rotated to illuminate the desired area precisely. They are easy to handle and can be removed/mounted onto the track by hand.

Through the quality of the solutions and systems used, this apartment reflects the premium level of contemporary living. The lighting provides both an aesthetic boost and increased functionality for users.
If you need advice for your lighting project, contact us!