The architecture and interior design studio Hype Project & Grosu Art Studio, founded by architect Victor Grosu, is located in the north of Bucharest and is designed in an industrial style.
The space integrates minimalist Design Radar solutions: filomuro doors, glass partitions, and architectural lighting systems that define sub-areas and provide the necessary light for an office environment.
ALBED glass partitions delineate the meeting room. For privacy, wooden blinds and motorized curtains with Smart automation have been installed.

Glass partitioning is ideal in offices, as it provides an ultra-minimalist boundary and maximum configuration freedom.

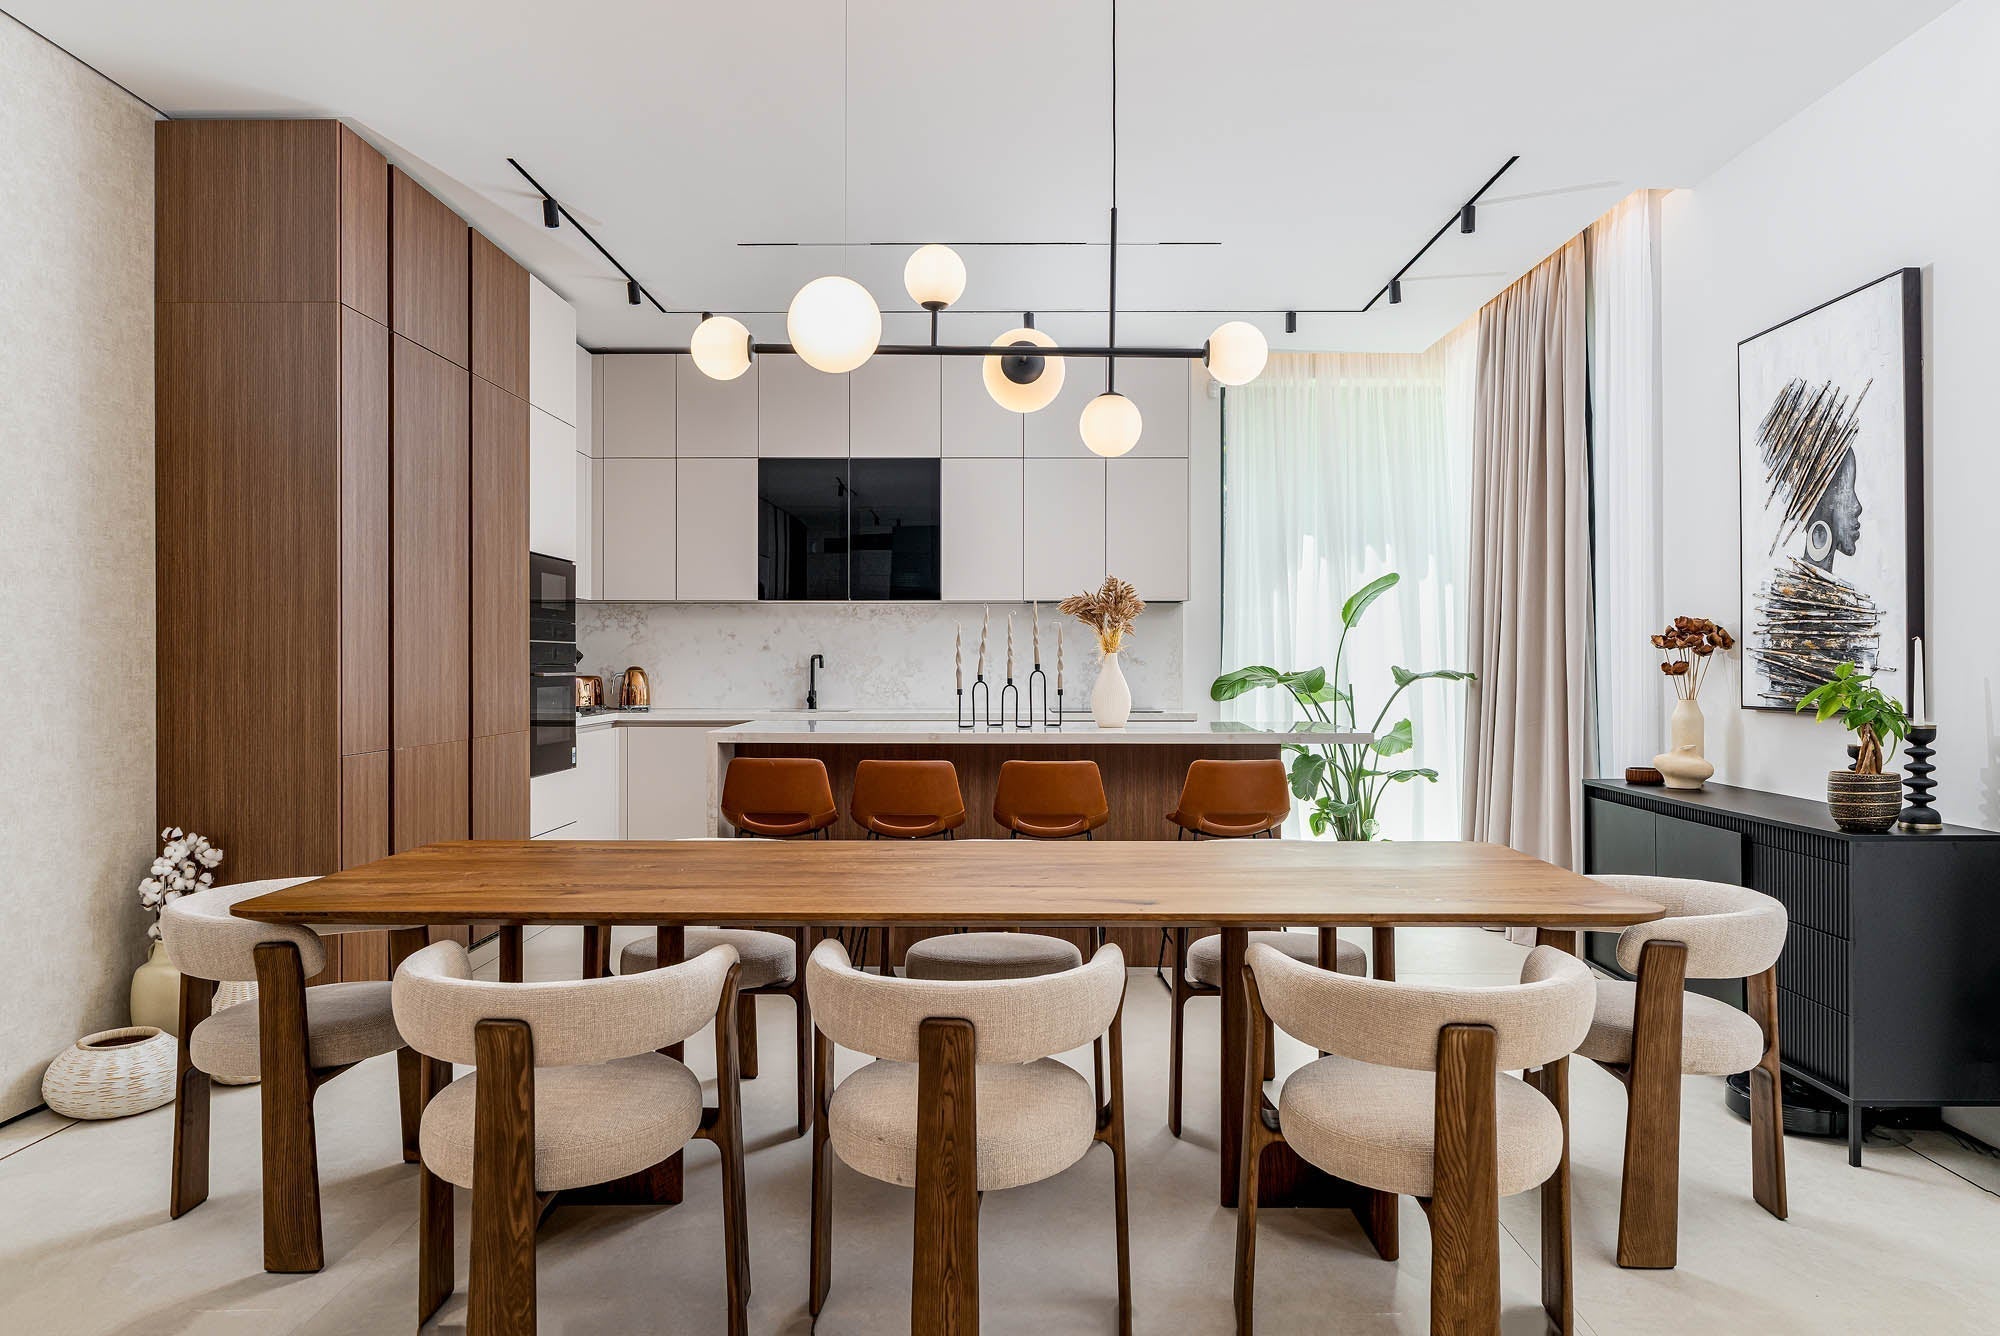
Architectural lighting is provided by suspended track systems with linear lights, adjustable spotlights, and hanging pendants. The black finish maintains the industrial feel.

For lighting the workstations, linear compositions of white and black tracks were used.


If you are an interior designer or owner and you have an office, apartment, house, restaurant, or any other space project, contact us or visit our showroom in Bucharest.