Architectural lighting, Caccaro wardrobes, flush skirting boards, flush-to-wall doors, Design Radar ventilation grilles, in a home signed by Hype Project.

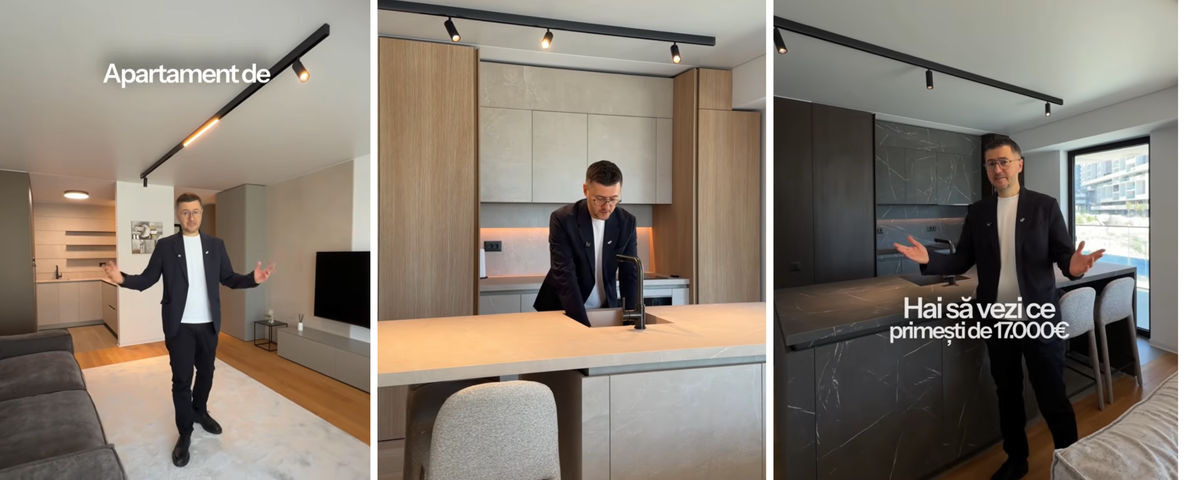
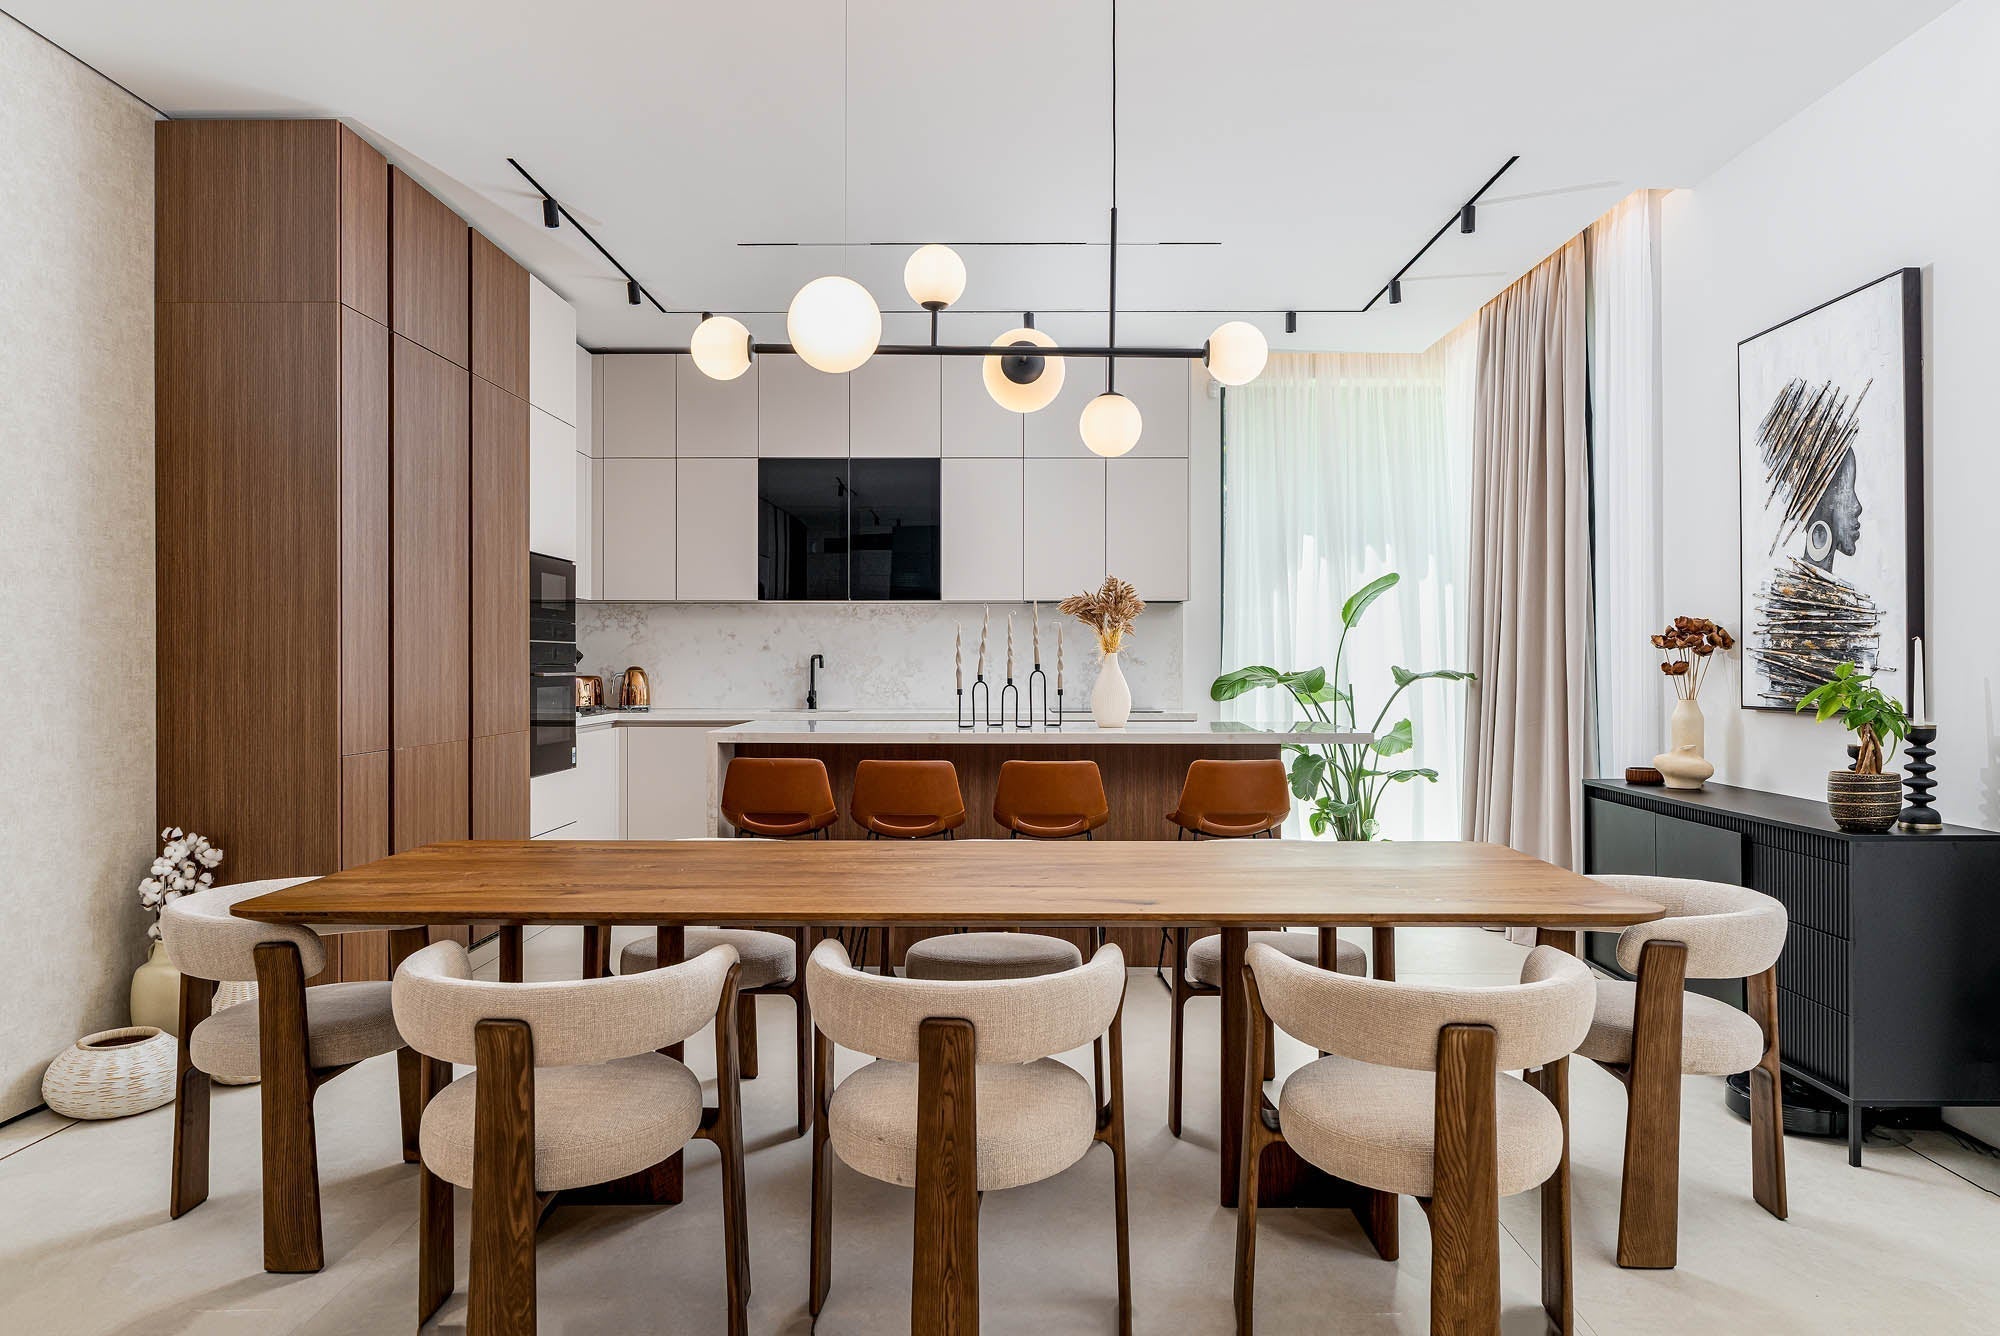
The living area is located on the ground floor and includes a lounge, a dining area, and a minimalist kitchen. The light sources were positioned to allow for the creation of different scenarios, depending on the time of day and the event. Minimalist tracks with adjustable spotlights ensure efficient and, at the same time, discreet lighting.

Above the dining table, minimalist tubes suspended on a track provide the necessary light and define the dining space.
 The garage is delimited by glass walls, a bold insertion that brings a note of power to the living area. Here, too, we proposed a track with lines to highlight the showpiece of the space: a collector's Porsche.
 For the interior doors, the architects' choice leaned, of course, towards flush-to-wall doors, with a hidden frame.
 In the master bedroom, the Camerino wardrobe model was used, which is also displayed in our showroom. It satisfies the need for storage in an aesthetic and functional manner.


You can see the home tour on the vlog of architect Victor Grosu.
Photo: Oleg Bajura