This contemporary house in the center of Bucharest harmoniously combines minimalism with Italian accents. The project, signed by EDesign Bespoke Interiors, is illuminated exclusively with Arkoslight solutions from our portfolio.
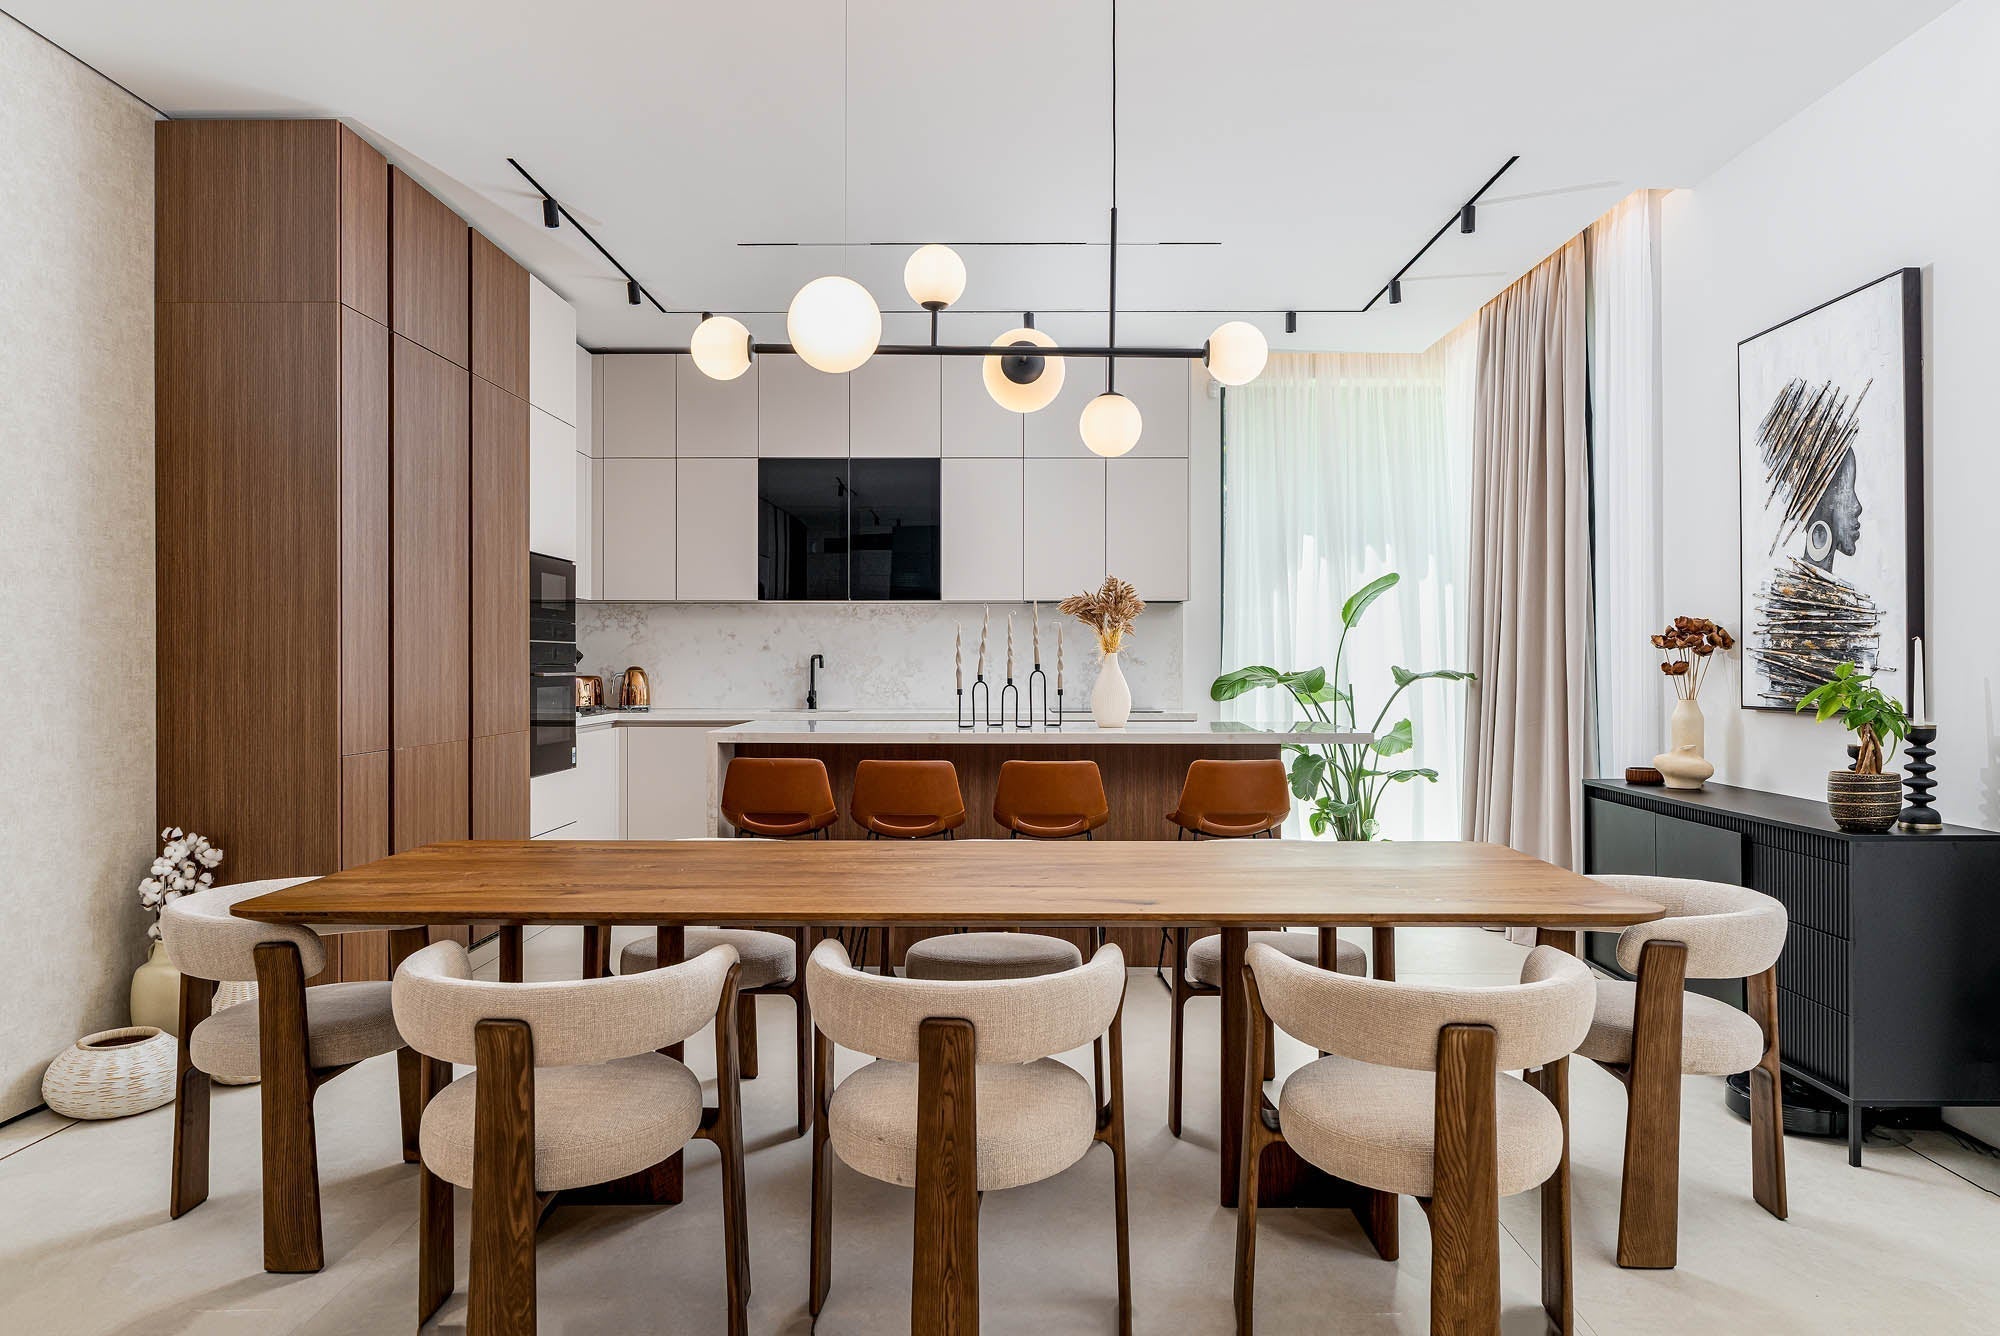
The house is spread over the ground floor, first floor, and attic, covering 200 square meters. The ground floor houses the living area, with an open-plan kitchen, living room, and dining area. The Italian minimalism desired by the owners is highlighted by the clean lines of the furniture and premium materials, such as ceramics and dark-toned wood.


The sophisticated color palette is complemented by subtle metal accents: the Art pendant light in a brushed brass finish, placed above the kitchen table, enhances the sense of refinement. For general lighting, trimless recessed spotlights have been strategically placed.

Art is a contemporary chandelier with a sculptural allure and can be seen in our showroom in Bucharest.

In the dining area, the same Art pendant light, this time with 5 spots, illuminates the dining space. The 3000K color temperature (warm white) provides clarity and a feeling of warmth.

The sofa area is ambiently lit by LED strips placed on the wall and ceiling. The color of the sofa is elegantly accentuated by the two trimless spotlights, whose light is strategically positioned to avoid visual discomfort. The "invisible black" effect contributes to this pleasant experience, as the light beam is "hidden" and discreet, allowing the eye to remain focused without being distracted or fatigued.

For general lighting, four Shot Light Trimless S recessed "invisible" spotlights from Arkoslight were installed. Here too, the color temperature is 3000K, and the lighting beam angle was precisely calculated to ensure the necessary light. The Invisible Black effect hides the light source and creates increased visual comfort.
“For this project, we carried out a lighting calculation together with our supplier, Arkoslight. This is a service we offer to our partners and Design Radar clients, aimed at determining the light requirements for each room based on the activities performed, thus optimizing solutions and costs,” says Ciprian Radu, the Design Radar specialist involved in the project.
The technical simulation gave us a clear picture of light distribution in every corner of the space. Thus, we were able to plan exactly where and how to place the lighting fixtures to achieve a uniform and functional atmosphere.
How the sleeping area on the first floor is illuminated
On the first floor are the bedrooms of the two daughters, each space customized chromatically: powder pink for the first room and pastel blue for the second. The furniture design and comfortable textile materials create a welcoming and functional environment.

For lighting, Buddy recessed spotlights from Arkoslight were chosen, in the Tilt and Tilt Trimless versions. Those positioned toward the window are asymmetrical, to direct light evenly onto the curtains and the glazed area, highlighting the texture of the material and creating a natural brightness effect without generating annoying reflections. This choice contributes to a minimalist design and optimal visual comfort in the space.

The dim-to-warm technology that these spotlights are equipped with allows for increased comfort by dimming intensity and color temperature.

The attic, dedicated to the parents, includes a bedroom decorated with precious textures and dark wood tones. Here, light creates a sophisticated scenario: LED strips, recessed spotlights, and a circular-shaped wall lamp.
Every detail in the space has been carefully planned to create a harmonious and functional atmosphere without sacrificing elegance, and lighting is no exception.
About the collaboration with Design Radar
Regarding the collaboration with Design Radar, interior designer Elena Davidescu specifies:
"I chose Design Radar for this project especially for the Invisible Black Effect lighting solutions. I wanted to integrate this type of lighting because of the curiosity it sparks and the minimalist yet sophisticated atmosphere it creates."
Elena insisted that all lighting fixtures in the house be from the same manufacturer to ensure the same color temperature.
"Technical lighting predominates in the project, complemented by decorative lighting only in a few areas. We planned multiple light scenarios from the beginning, so that, even within the same perspective, by pressing a few buttons, the mood can change according to the time of day or the activity being performed."

If you are an interior designer or owner and have a project for an apartment, house, restaurant, office, or any other space, contact us or come to our showroom in Bucharest.
Photo: Sebastian Stan