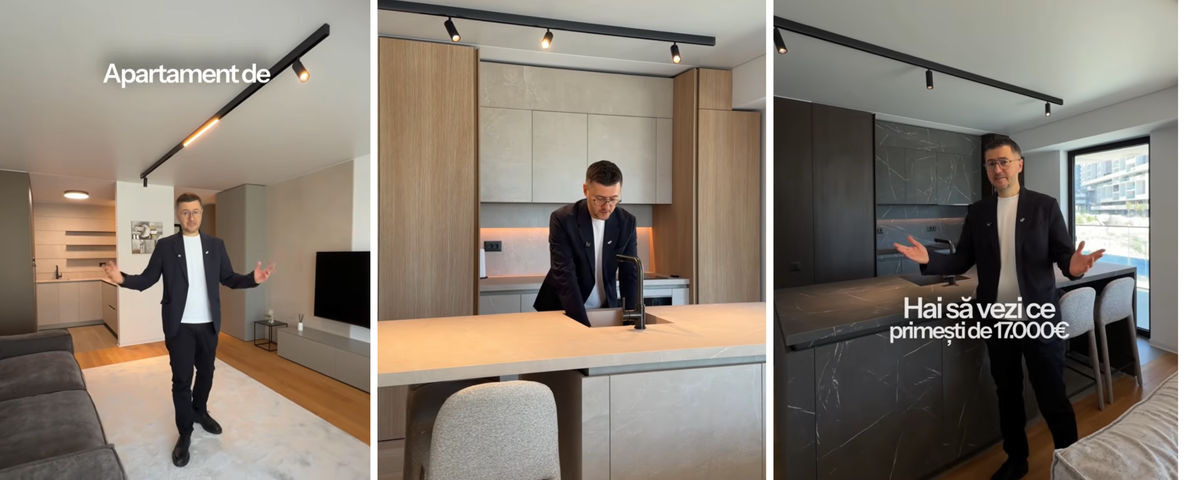
In this spacious penthouse in northern Bucharest, natural and artificial light complement and harmonize with a strongly masculine-identity decor in sophisticated ways. The residence was designed by the interior design studio Mario Stoica and has a usable area of 186 sqm, to which a 70 sqm terrace is added.

A premium living experience
The interior design uses a dark, bold color palette, top-quality finishes, and high-end Italian furniture. The living area is a generous open space featuring a kitchen, dining area, and a reading nook.

The sleeping area includes two bedrooms, each with its own bathroom, and a custom-made primary walk-in closet.

"All rooms benefit from plenty of natural light, which allowed for the integration of a more dramatic color palette. During the day, we made the most of the natural light, and at night, we created a smooth and pleasant atmosphere through artificial lighting," explains interior designer Mario Stoica.
For architectural lighting, recessed spotlights and Design Radar track lighting systems with LED strips and spotlights were used, positioned and adjusted according to each area of interest.

Ceiling-recessed track solutions, preferred by an increasing number of interior designers and architects, have multiple functional and aesthetic advantages, which we have listed in this article.

DALI lighting control systems offer multiple advantages: increased energy efficiency; flexibility; improved safety; enhanced user comfort; low maintenance, and easy installation.

"This intelligent system allowed us to create different scenarios for every moment of the day, giving the concept the ability to change its personality as the natural light shifts in the rooms," adds the project's creator.

At Design Radar, we collaborate with architects and interior designers to create minimalist and comfortable interiors. If you have a project for an apartment, restaurant, office, or any other space, contact us or visit our showroom in Bucharest.
Photo: Alex Mateiu