Located in the north of Bucharest, BELIVE Fitness Aviației redefines the concept of gym design, demonstrating how interior design can profoundly influence the training experience.
With an area of 1200 sqm, the space is designed to support both performance and well-being, through an industrial aesthetic reinterpreted with elegant accents and a carefully constructed cinematic atmosphere. The project, awarded at the BIG SEE Interior Design Awards | Hospitality, is signed by INSIGNERS, a design studio that combines functionality, architectural ingenuity, and personalized creativity, resulting in a coherent and memorable concept.
Gym design concept: strength, balance, and experience
In a gym design project, materials and proportions are essential. Decorative finishes with a concrete effect bring a raw, authentic energy that supports the idea of strength and determination. In contrast, the fluid draperies in the Pilates area and the red inserts introduce a warm, sophisticated, and feminine note, visually balancing the space and giving it depth. This alternation between hard and fluid creates a dynamic setting where the user becomes part of the scenography.

Architectural lighting concept – a key element in gym design
In a premium gym design project, lighting is not just functional, it becomes an integral part of the experience.

The architects at Insigners opted for a warm light temperature in all areas to stimulate well-being and comfort. The created atmosphere supports the idea of efficient but pleasant training in a visually controlled environment.
"We had the idea, we clearly knew we wanted these fluid shapes, we clearly knew what we wanted to achieve from the space, to fit the concept, we came to Design Radar and discussed the options that would fit the budget and respect the concept and the targeted technical characteristics. I believe we did a great job, after many meetings, it is not as simple as it seems," describes Georgiana Țone, Insigners architect, our collaboration.
Based on the architectural concept, the Design Radar team carried out the lighting study, which allowed for:
• correct calculation of lighting levels for each functional area;
• harmonious integration of technical solutions into the aesthetic concept;
• optimization of lighting fixture placement for efficiency and visual impact;
• avoidance of over-lighting or discomfort zones.

In the training area, track lighting integrates naturally into the height register and dialogues with the existing HVAC systems. Magnetic spotlights, easy to replace, offer flexibility and allow for adaptation to different usage scenarios.
The light highlights the equipment and mirrors, creating a dynamic setting, ideal for effective workouts. In the hallway, suspended LED profiles guide the circulation flow and accentuate the idea of a journey towards personal balance.
The details that differentiate a premium gym design
BELIVE Fitness differentiates itself from a conventional gym through the attention paid to every detail.

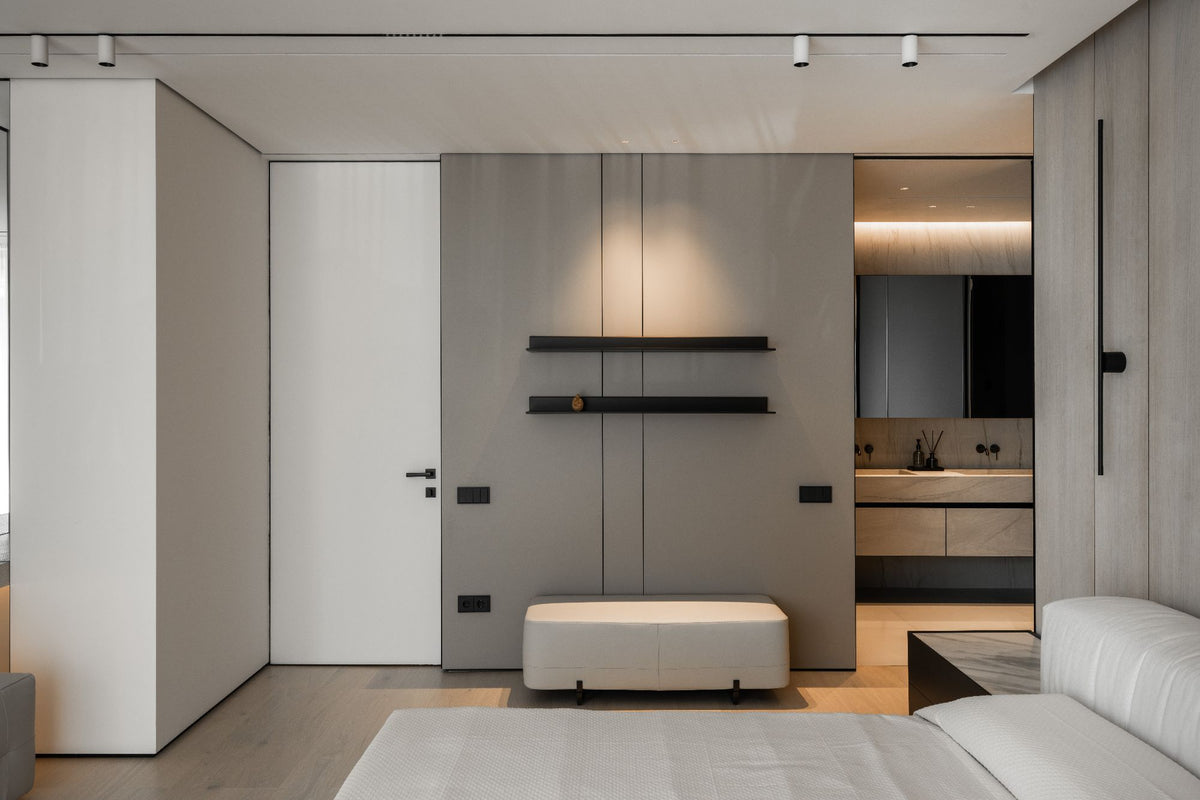
Filomuro doors made in Italy provided by Design Radar integrate in a minimalist way into the space, contributing to visual continuity.

The Pilates area was thought of as an intimate but open space, delimited by striking red draperies.
The locker rooms continue the premium experience:
– the make-up corner in the women's locker room benefits from dedicated lighting, created with directional Arkoslight spotlights, chosen for comfort and functionality, with a color temperature close to natural light;
– the benches are equipped with firm cushions, made of water-resistant materials;
– the technical flooring in the fitness area and the terrazzo in the locker rooms contribute to a durable and elegant experience.
"We wanted the women's locker room to be a complete experience. From the entrance, you are greeted by a message, then the whole mood is in a certain direction, enhanced by the lighting; that's what we told the guys from Design Radar from the beginning: we want it to be darker, we want it to be sexy," mentions Ana Maria Matei, Insigners architect.
Each element was chosen to transform the post-workout routine into a moment of comfort and indulgence.
Gym design as a complete sensory experience
The interior design concept was built as a coherent visual and sensory experience. The space becomes a stage, and the user – the main performer.

From the reception to the training room, the project transmits identity, atmosphere, and conceptual consistency. BELIVE Fitness is not just a place to train, but an example of premium gym design in Bucharest, where design, technology, and personalized solutions contribute to performance.
We are glad to be part of this special project and to offer integrated lighting and architectural detail solutions for commercial spaces that want more than functionality – they want an experience.
Photo: Sebastian Stan